Homestead by Raw Design Creative

Homestead by Raw Design Creative
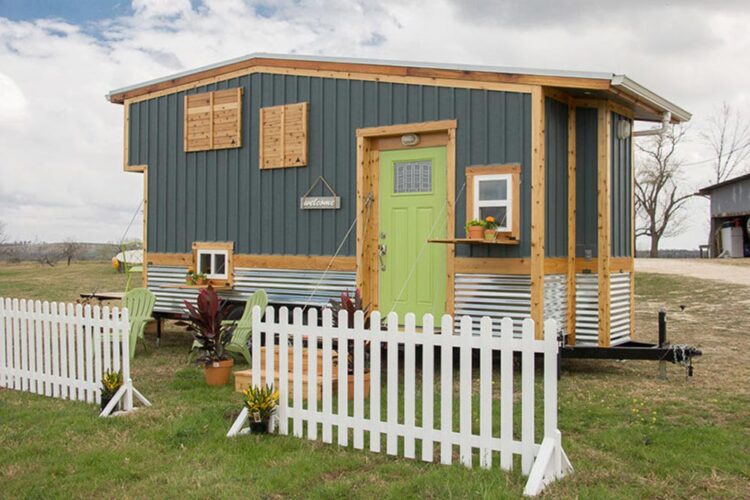
Austin, Texas-based Raw Design Creative built the Homestead, a 20′ tiny house with a 48-square-foot draw bridge back deck and a 20-square-foot entry deck. The Volstrukt steel frame and metal roof help reduce the weight of the Homestead. The 210-square-foot house includes a beautiful rough cut mesquite bar, solid bamboo flooring, and a cedar barn …
Read more

Kahurangi Koinga by Build Tiny

Kahurangi Koinga by Build Tiny

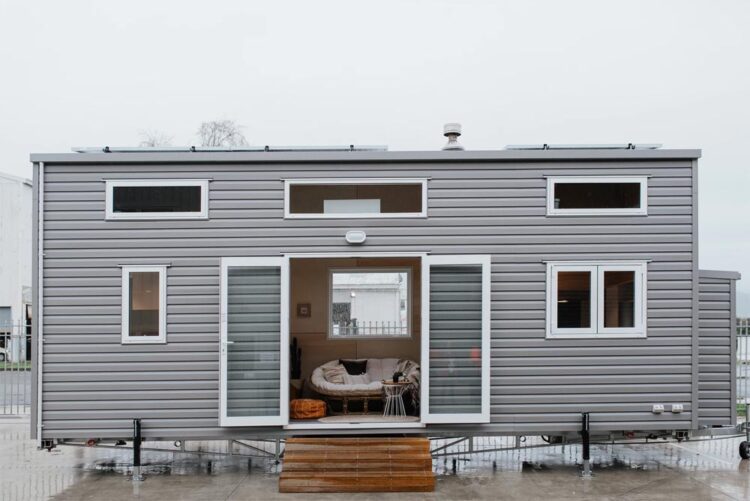
Built for a family of four that wanted to live off-grid on their ancestral family land, the Kahurangi Koinga by Build Tiny offers an extensive solar setup and backup generator. Kahurangi Koinga means “Blue Point” and is named after the ancestral family land. The home includes an outdoor shower and bath taps. The solar system …

Read more

Aqua Oasis by Modern Tiny Living

Aqua Oasis by Modern Tiny Living

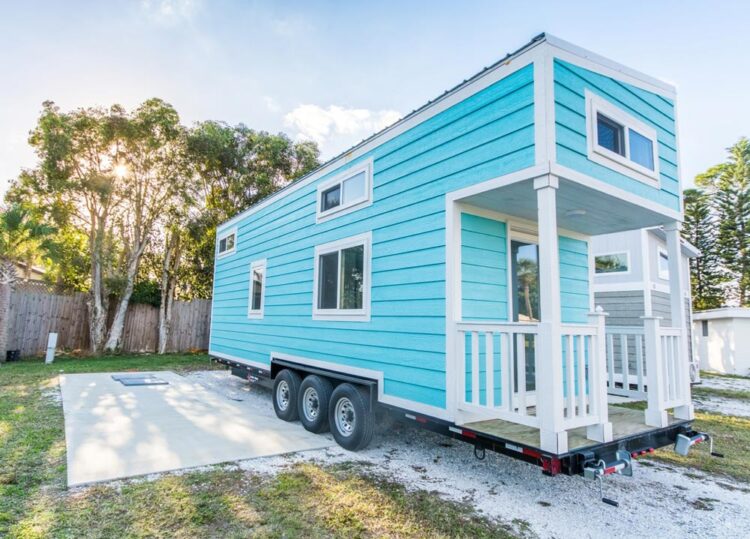
Modern Tiny Living built the Aqua Oasis as a vacation rental for the Tiny Siesta rental resort in Sarasota, Florida. The resort is less than a mile away from world-famous Siesta Key Beach! The Aqua Oasis is a 28-foot tiny house with a main floor bedroom and two queen bedroom lofts, allowing for up to …

Read more

Texas Style by Incredible Tiny Homes

Texas Style by Incredible Tiny Homes

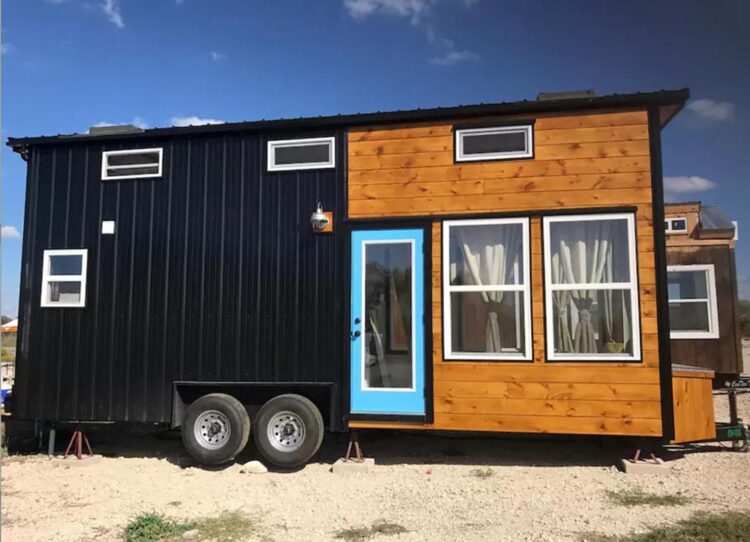
This modern tiny house with huge picture window is the Texas Style by Incredible Tiny Homes. The 24′ house has a mix of of metal and cedar siding, a blue door with glass insert, and five extra tall windows in the living room. If you want to enjoy your surroundings while in the comfort of …

Read more

Shannon Black’s Tiny House

Shannon Black's Tiny House

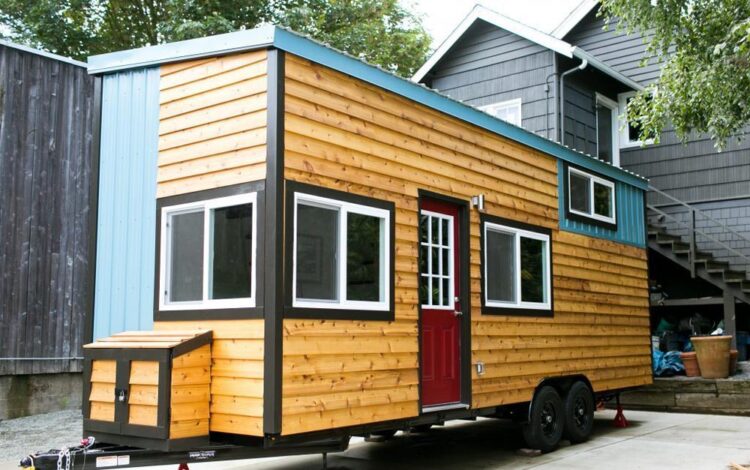
After building a full size house, Shannon Black decided to use his experience to build himself a 26′ tiny house. The result was this beautifully designed 300-square-foot house with high end finishes throughout. The exterior combines cedar siding with sky blue metal accent pieces, which matches the roof. Dark trim around the windows and corners add an …

Read more

Calypso by Baluchon

Calypso by Baluchon

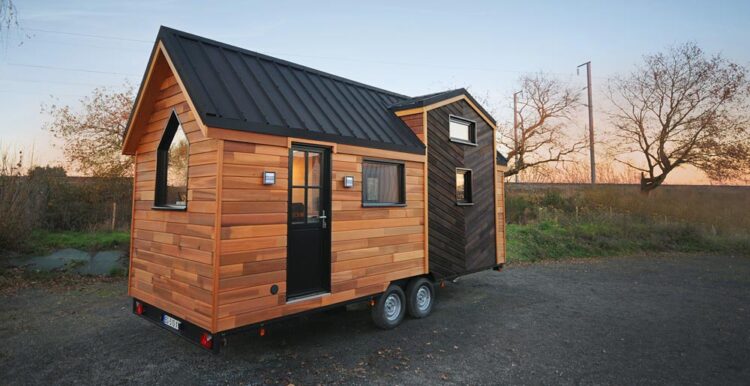
The Calypso is a traditional tiny house built by Baluchon in Nantes, France. The cedar exterior has a Yakisugi highlight, giving it a distinctive design. Inside, a large table and stools seat three people, a storage bench provides additional seating, and a red cedar accent wall in the kitchen contrasts beautifully with the white pine …

Read more

Nautical Mountain House by Jeremy Matlock

Nautical Mountain House by Jeremy Matlock

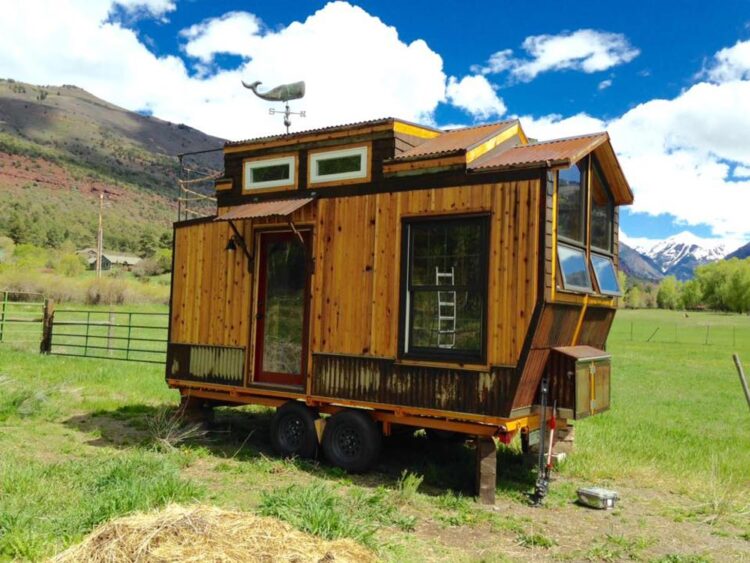
This one-of-a-kind tiny house was built by Jeremy Matlock in Ridgway, Colorado. The rooftop balcony give it the appearance of a ship deck while the cedar siding and finishes give it a rustic cabin feel. The 200-square-foot house has two downstairs doors, a hobbit door leading from loft to balcony, and 10 windows. Inside the …

Read more

Just Wahls Tiny House

24' Tiny House - Just Wahls Tiny House

Shantel & Nathan Wahl hired the Mint Tiny House Company to build their custom 24′ tiny house on wheels so they could begin their tiny living journey. The 291-square-foot tiny house includes a 9’x7′ bedroom loft above the kitchen and bath and a 3’x8′ storage loft above the living room. A skylight in the bedroom loft …

Read more

Hikari Box by Shelter Wise

Hikari Box by Shelter Wise

The Hikari Box by Shelter Wise is a 24′ tiny house with a 184-square-foot main floor, 79-square-foot queen bedroom loft, and a 23-square-foot loft that can be used for storage or a twin bed. Hikari, Japanese for “light-filled,” gets its name from the fourteen windows and two skylights. The natural light combined with the energy …

Read more

Mansion by Uncharted Tiny Homes

Tiny House Interior - Mansion by Uncharted Tiny Homes

The Mansion was built by Phoenix, Arizona-based Uncharted Tiny Homes. The 24′ tiny house comes equipped with two bedroom lofts, a dining table/desk, and a 64-square-foot L-shaped kitchen.  Between the main floor and lofts is a total of 270 square feet. The kitchen features a four burner stove, a large sink, and an apartment size refrigerator. …

Read more