Stable by VIVA Collectiv

Stable by VIVA Collectiv
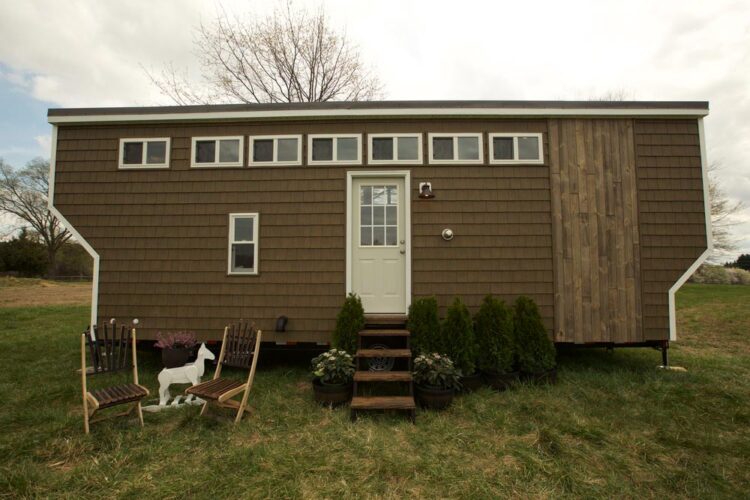
The Stable is a 380-square-foot tiny house with a built-in kegerator, custom library cove with hidden storage, and flooring made from reclaimed bourbon barrel planks. The house was designed by VIVA Collectiv and was a collaborative build between Tiny House Building Company and the crew of Tiny House Nation. It was featured on Season 4, …
Read more

Apothecary by Tiny Heirloom

Apothecary by Tiny Heirloom

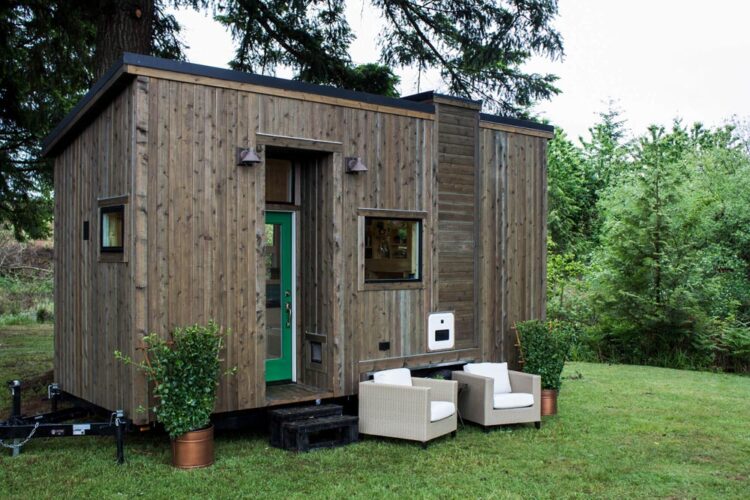
From Oregon-based Tiny Heirloom is the Apothecary. The tiny home features an inverted loft with main floor bedroom and an upstairs living room with extra headroom. The exterior has vertical wood siding with a horizontal accent piece and an inset front door, allowing for a covered patio. In the kitchen is a blue tile backsplash, …

Read more

Pacific Pearl by Handcrafted Movement

Pacific Pearl by Handcrafted Movement

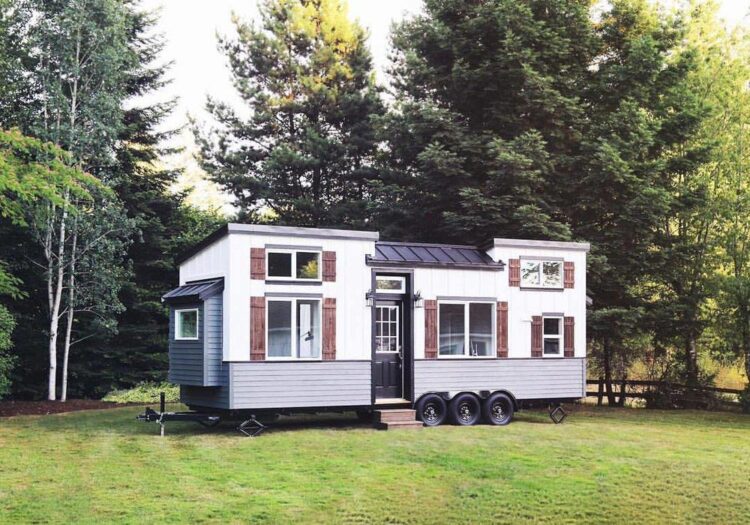
The beautifully designed Pacific Pearl was built by Handcrafted Movement. Large windows and a 9-lite exterior door flood the interior with natural light. The 28′ tiny house was built on a three axle PAD Tiny House Trailer with built-in leveling jacks and sealed aluminum floor pan. White board and batten siding, gray lap siding, and …

Read more

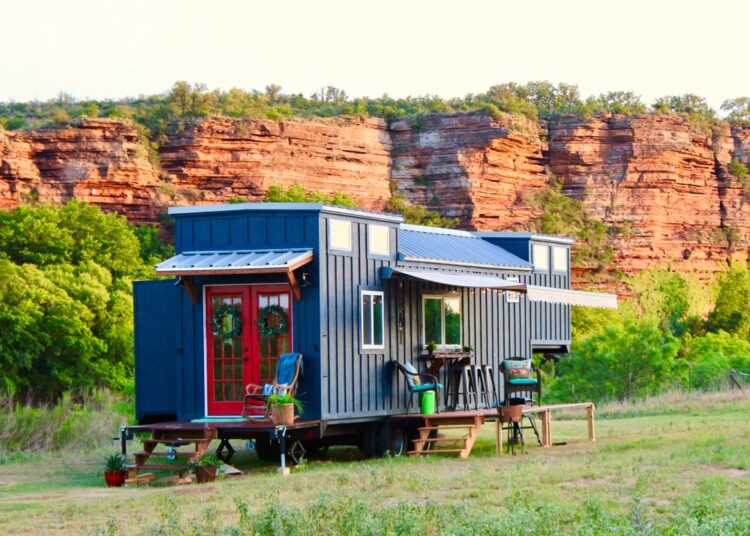
Bohemian Bungalow by Hill Country Tiny Houses

Exterior View - Bohemian Bungalow by Hill Country Tiny Houses

The Bohemian Bungalow is a 40-foot gooseneck tiny house built by Hill Country Tiny Houses in Kerrville, Texas. The home features two slide outs, expanding the living space to 390-square-feet. The Bohemian Bungalow was featured on HGTV’s Tiny Paradise in August 2018. The exterior is clad in board-and-batten siding and a metal roof. A six foot …

Read more

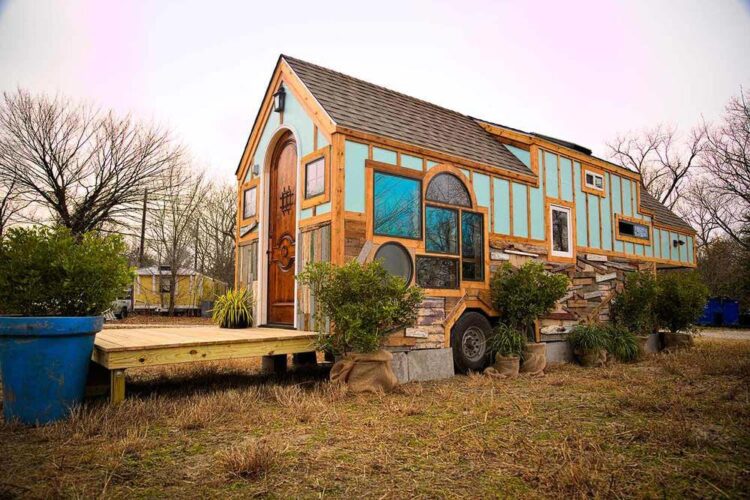
Bird’s Nest by Kim Lewis

Bird's Nest by Kim Lewis

Built for wildlife educators and bird trainers Simon and Lindsey McNeny, the Bird’s Nest was constructed using reclaimed windows, wood, and metal. The tiny house totals 192-square-feet and was designed by Kim Lewis in Austin, Texas and built by Canyon Creek Builder. The home’s exterior was partially covered in reclaimed wood pieces in a random …

Read more

Winter Haven by Incredible Tiny Homes

Winter Haven by Incredible Tiny Homes

With its elevated bed system and loft, the 18-foot Winter Haven by Incredible Tiny Homes offers two sleeping areas in a compact design. The Winter Haven has a wood bark accent wall surrounding the elevated bed area. When not in use, the bed raises to reveal a cozy sitting area with chairs and an ottoman. …

Read more

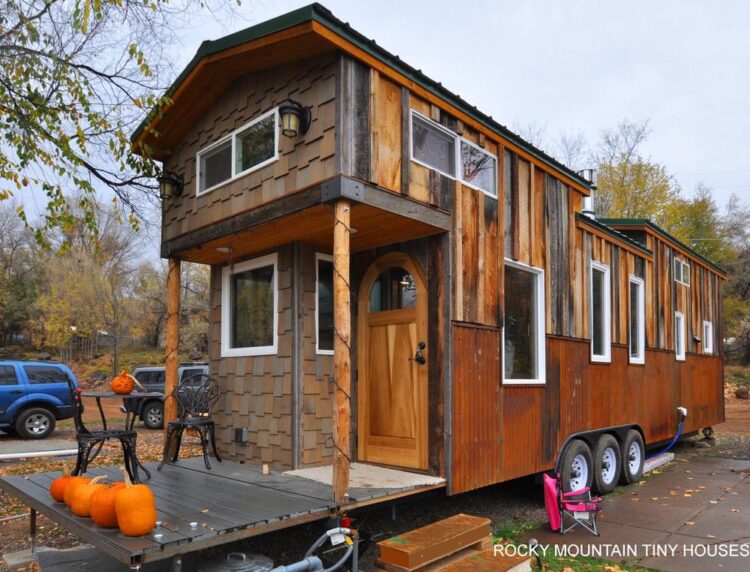
Red Mountain by Rocky Mountain Tiny Houses

Red Mountain by Rocky Mountain Tiny Houses

Drawing inspiration from old Colorado mining towns, the Red Mountain is a 34′ bumper pull tiny house with rusty corrugated wainscot, reclaimed barn wood board and batt, and cedar shakes on the end walls. A fold down porch extends beyond the covered porch at the rear of the trailer. Built by Greg Parham of Rocky …

Read more

Francelia’s Tiny House by MitchCraft Tiny Homes

Francelia's Tiny House by MitchCraft Tiny Homes

This 24-foot custom tiny house was built by Mitchcraft Tiny Homes for their client, Francelia. The home is approximately 275-square-feet and features a beetle kill ceiling, stained glass windows, and wood-burning stove. The exterior has horizontal wood siding across the top, corrugated metal across the bottom, and a metal gable roof with double dormers. In …

Read more

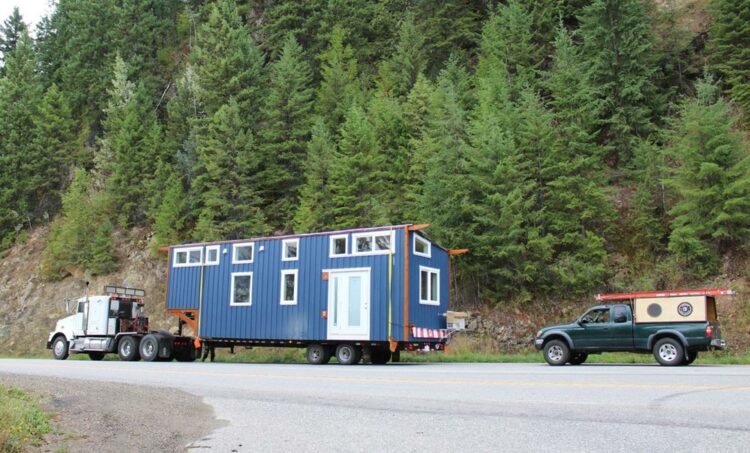
Winter Wonderland by Nelson Tiny Houses

Winter Wonderland by Nelson Tiny Houses

The Winter Wonderland is a customized off-grid V House built by Nelson Tiny Houses in Nelson, British Columbia, Canada. This is their largest V House to date, measuring 380-square-feet and sitting on a 38’x9′ gooseneck trailer. Arctic blue board-and-batten siding contrasts nicely with the white windows and door. The roof was built in sections in …

Read more

Coolum 7.2 by Aussie Tiny Houses

Coolum 7.2 by Aussie Tiny Houses

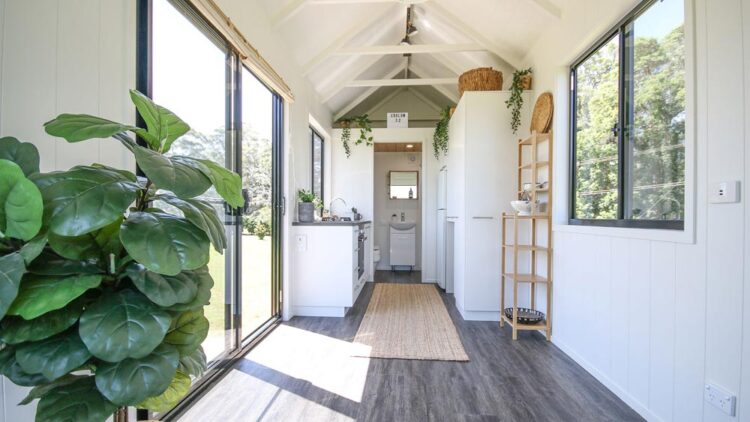
With its single level design and exposed rafter ceilings, the Coolum 7.2 by Aussie Tiny Houses offers a simple yet stylish living space. The Coolum 7.2 has a gable roof and metal siding, giving it a combination of traditional and modern styles. The 7.2-meter long tiny home has a sliding entry door and large picture …

Read more