SaltBox by Extraordinary Structures

SaltBox by Extraordinary Structures
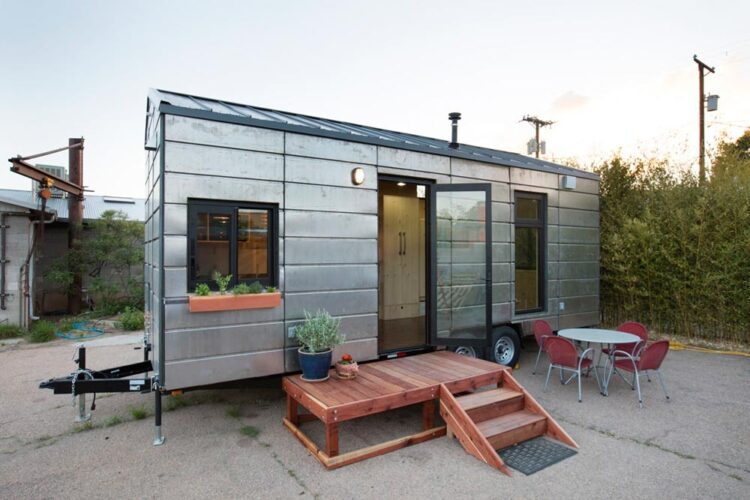
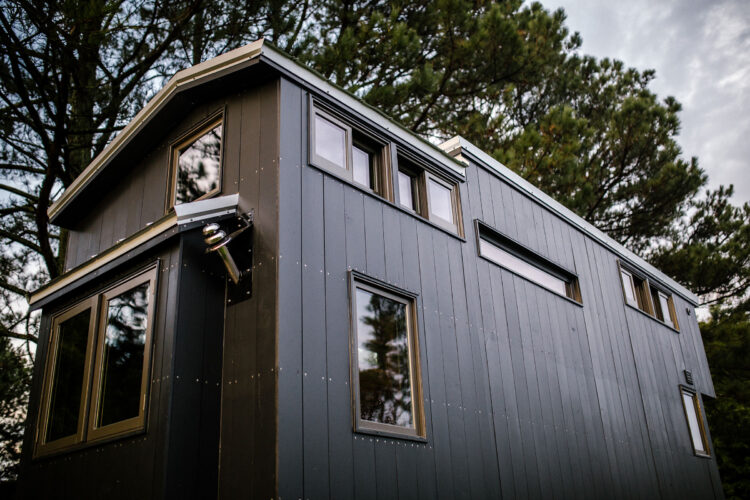
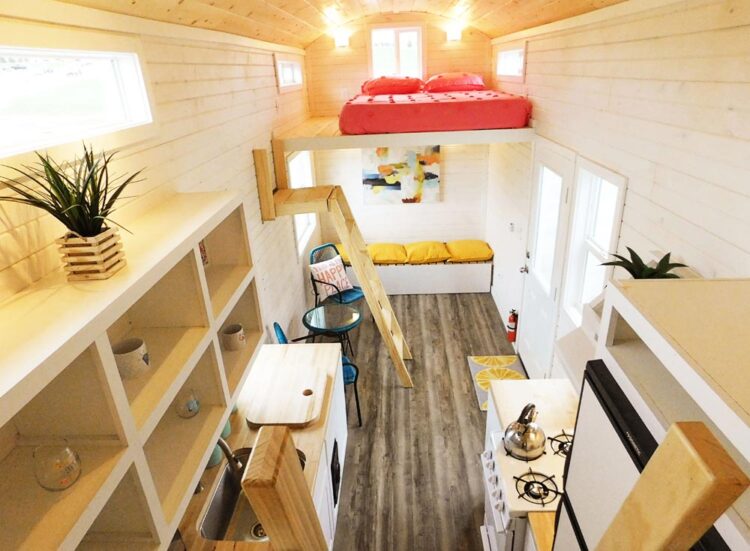
To create the SaltBox, Santa Fe-based Extraordinary Structures worked with Los Alamos National Laboratory engineers on thermal efficiency and their panelized construction system cut by a CNC machine. The result was an environmentally-friendly tiny house with contemporary design. Built on a 24-foot by 10-foot TrailerMade trailer, the SaltBox features 22 gauge steel siding that will …
Read more

The Rook by Wind River Built

Rook by Wind River Tiny Homes

The Rook by Wind River Built is one of the most creative tiny houses we’ve come across.  The exterior consists of painted vertical siding with exposed stainless screws and a custom roofline. Inside is an incredible display of craftsmanship and attention to detail.  Everything from the custom welded bookshelf with fold down desk to the herringbone floors …

Read more

Artist’s Tiny House by Tiny Idahomes

Artist's Tiny House by Tiny Idahomes

Based on Tiny Idahomes‘ Clear Creek model is the Artist’s Tiny House. Tiny Idahomes built the tiny home for Emily, an artist that wanted a spacious loft to create her art. The 26-foot tiny home has light gray board and batten siding with white trim and a gray standing seam metal roof. There are two …

Read more


Payette Urban by TruForm Tiny

Payette Urban by TruForm Tiny

From TruForm Tiny is the 28′ Payette Urban, a modern style tiny house with off-grid capabilities and main floor bedroom. The queen bedroom has room to walk around both sides of the bed and the bed lifts effortlessly for storage access. The exterior of the Payette Urban consists of standard panels, a cedar accent across …

Read more

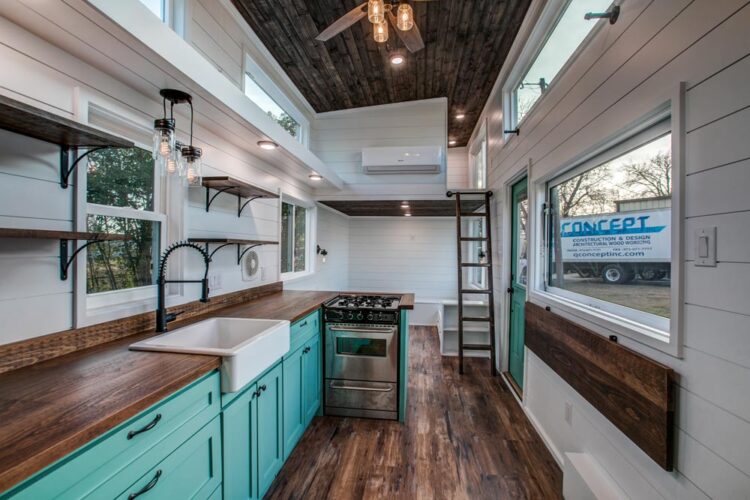
Magnolia by Indigo River Tiny Homes

Kitchen & Serving Window - 34' Magnolia by Indigo River Tiny Homes

From Dallas, Texas-based Indigo River Tiny Homes is the 34-foot Magnolia. This tiny house on wheels features a food truck window with eat-at bars, wrap-around sofa bed, and a split level loft with three wardrobes. The exterior is clad in Smartside composite wood siding with a cedar accent around the front door and food truck …

Read more

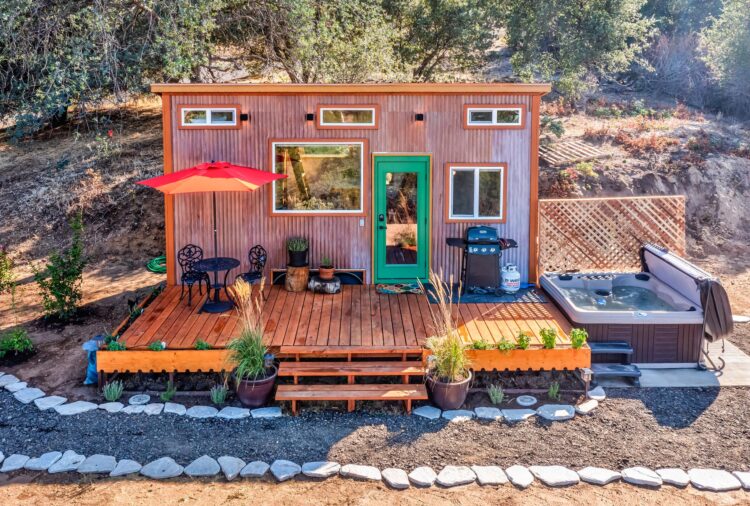
Among the Stars at Yosemite National Park

Among the Stars at Yosemite National Park

With its 180° panoramic view of the High Sierras, Among the Stars provides guests with breathtaking scenery and easy access to Yosemite National Park. Located just 19 miles from Yosemite’s south entrance and 10 miles from Bass Lake, guests staying at this tiny home can enjoy the national park and surrounding areas. Among the Stars …

Read more

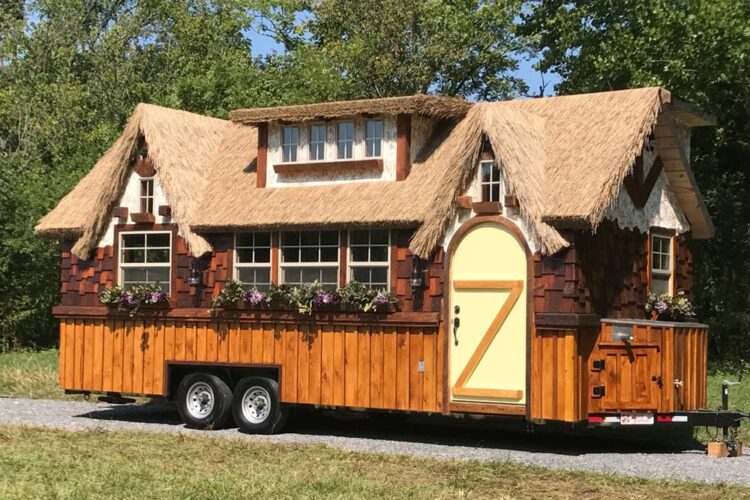
Highland by Incredible Tiny Homes

Highland by Incredible Tiny Homes

The Highland by Incredible Tiny Homes is a 10′ x 24′ tiny cottage featuring a thatch roof with stucco, cedar shake, and board and batten siding. The thatch roof system is from Endureed Synthetic Thatch. Inside the Highland is a queen size Murphy bed in the living room and a loft that can be used …

Read more

Kailey’s 22′ Off-Grid Tiny House by Mitchcraft Tiny Homes

Kailey's 22' Off-Grid Tiny House by Mitchcraft Tiny Homes


Custom built by Mitchcraft Tiny Homes for their client, Kailey, this 22-foot tiny house comes fully equipped for off-grid living. The exterior is clad in green siding with white trim and entry door. A storage box over the tongue houses the batteries. Inside the custom home are white beadboard walls, cork flooring, and natural wood …

Read more

Ark at Zion National Park

Ark at Zion National Park

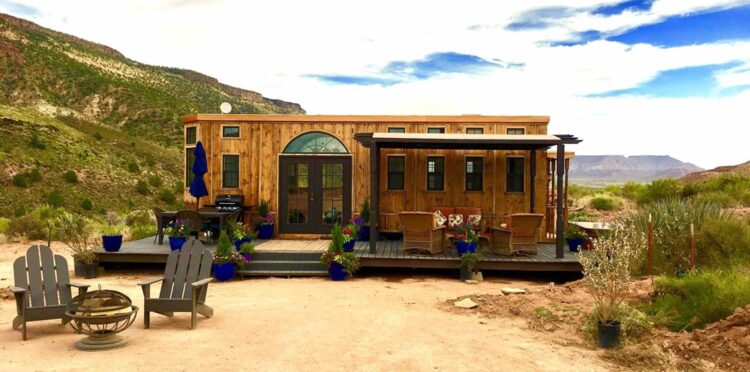
Overlooking 75 acres of gorgeous southern Utah scenery, the Ark provides guests easy access to Zion National Park. The tiny home is available for nightly rental through Airbnb. The vintage style tiny home has full light french doors with an arch-top window overhead. Several small windows surround the home, providing plentiful natural light. A large …

Read more

Terraform One by Terraform Tiny Homes

250 sq.ft. Gooseneck Tiny House - Terraform One by Terraform Tiny Homes

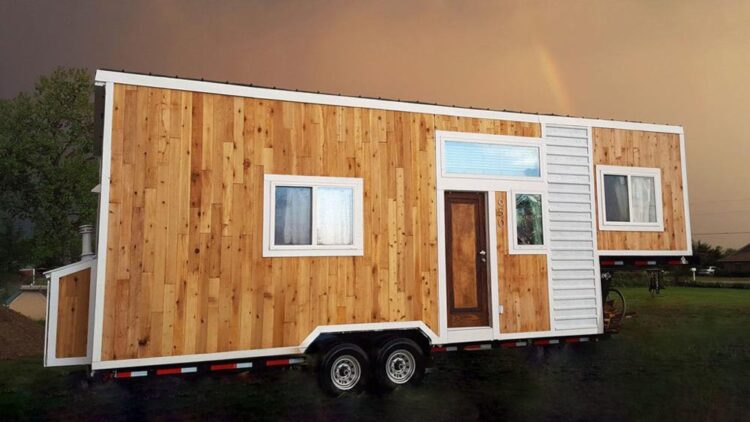
This 32′ gooseneck tiny house, Terraform One, was planned by Richard Ward over two years. Once he completed his design he built it along with the help of Artisan Tiny House in four-and-a-half months. The 250-square-foot tiny house uses structural insulated panels (SIPs), which offer better strength and insulation than regular 2×4 framing and are …

Read more