Lookout v2 by Tiny House Chattanooga

Lookout v2 by Tiny House Chattanooga
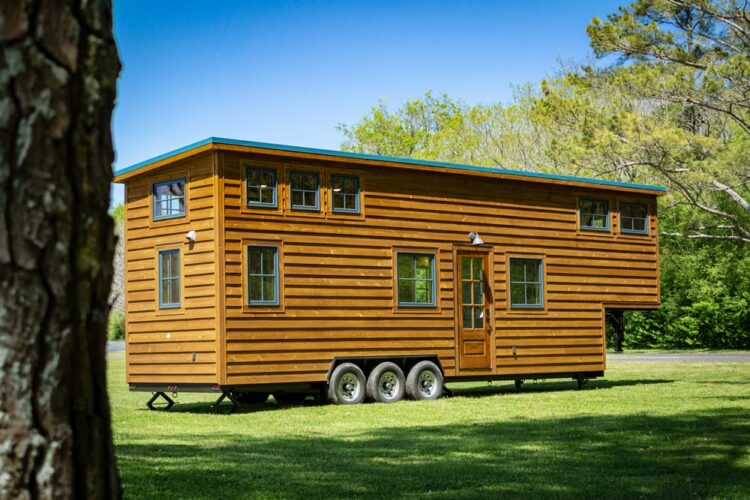
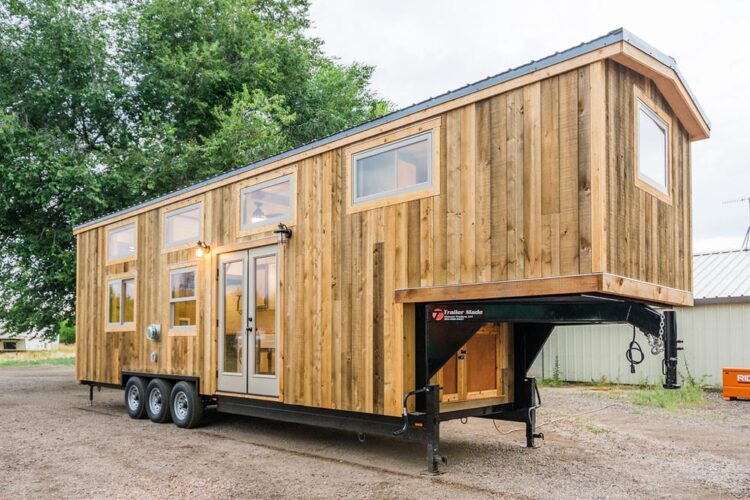
The Lookout v2 was built by Mike Bedsole and his team at Tiny House Chattanooga. It’s based off their award-winning Lookout that won “Best in Show” at the 2016 Tiny House Jamboree. The gooseneck tiny house has a 26-foot trailer plus a 7-foot neck. There is 6’7″ of clearance on the high side of the …
Read more

Infinitely Stoked by Rocky Mountain Tiny Houses

Infinitely Stoked by Rocky Mountain Tiny Houses

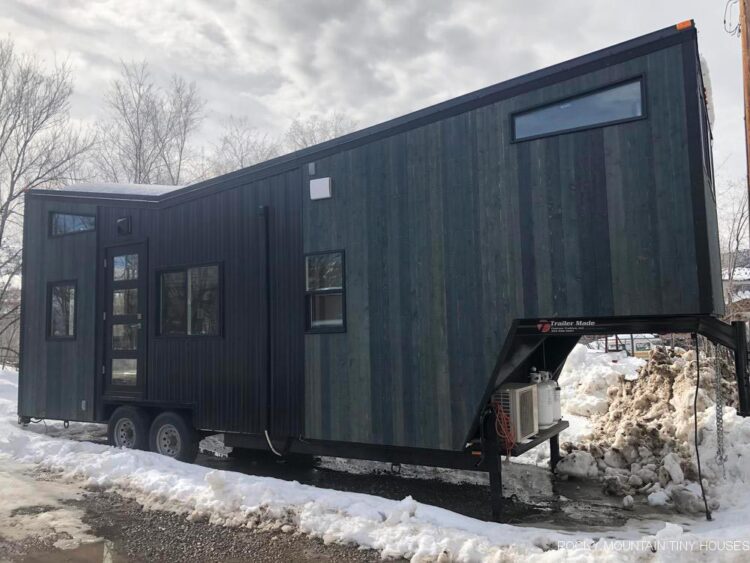
Named the “Infinitely Stoked,” this impressive 24+7 gooseneck tiny house from Rocky Mountain Tiny Houses features a butterfly roof, two bedrooms, and beautiful accent wall in the living room. The Infinitely Stoked was originally built for a couple from Omaha (whose last name is Stokesbary — hence the tiny house name), but unfortunately financing fell …

Read more

Family-Friendly Carpathian by Tiny Idahomes

Family-Friendly Carpathian by Tiny Idahomes

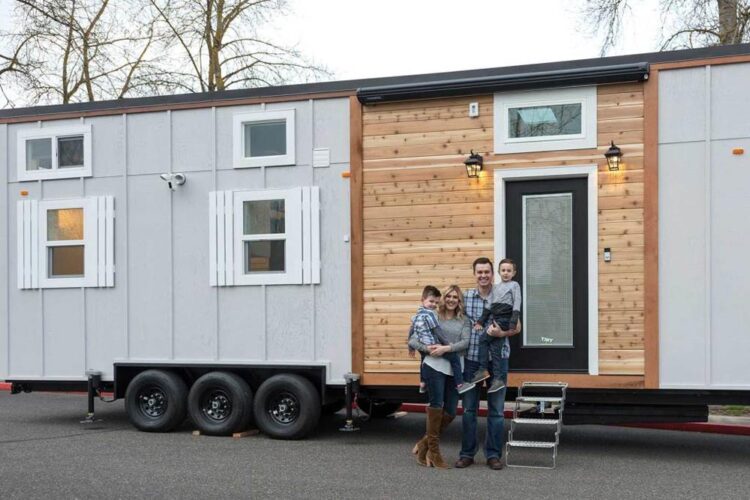
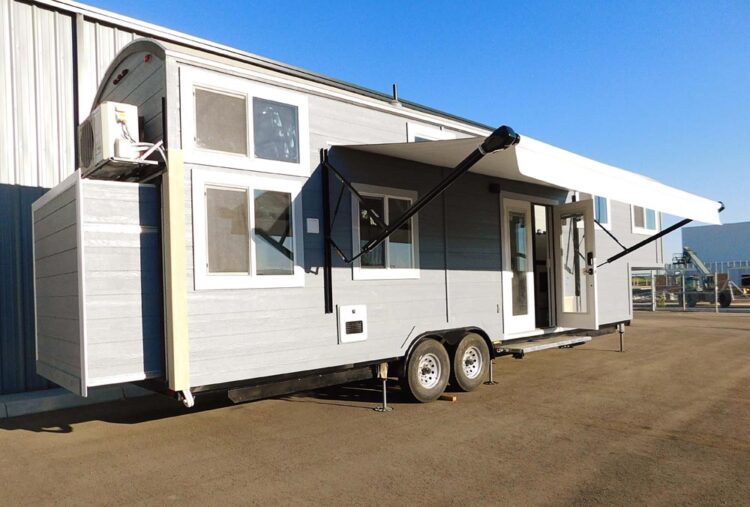
From Tiny Idahomes is the Family-Friendly Carpathian, a three bedroom custom gooseneck tiny home with two slide-outs and sleeping space for seven. The 35-foot Carpathian has a retractable porch that slides under the double french doors and a retractable step for the rear door that leads into the kitchen. An 18 ft. electric awning stretches …

Read more

Raven by Blackbird Tiny Homes

Raven by Blackbird Tiny Homes

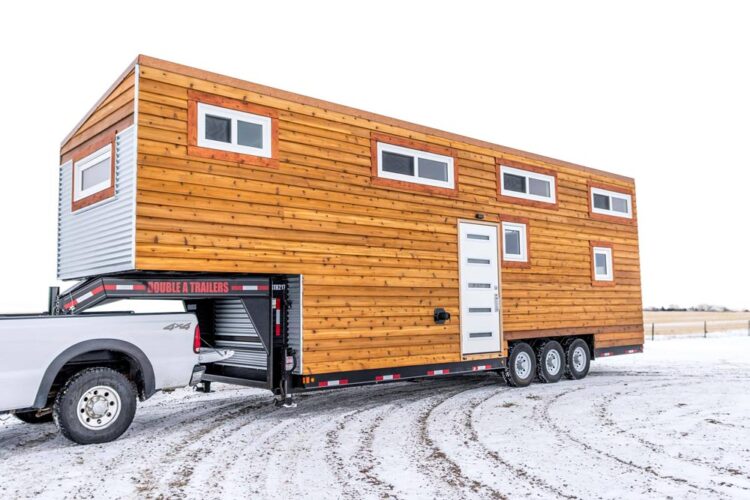
The Raven is a 37-foot custom gooseneck tiny house built by Calgary, Alberta-based Blackbird Tiny Homes. The home is built to operate off-grid and withstand the cold Canadian winters. The exterior cladding consists of pine tongue-and-groove siding mixed with metal accent pieces to add some color. There is a 36″ side entry door and rear …

Read more

Boxcar GN by Timbercraft Tiny Homes

Boxcar GN by Timbercraft Tiny Homes

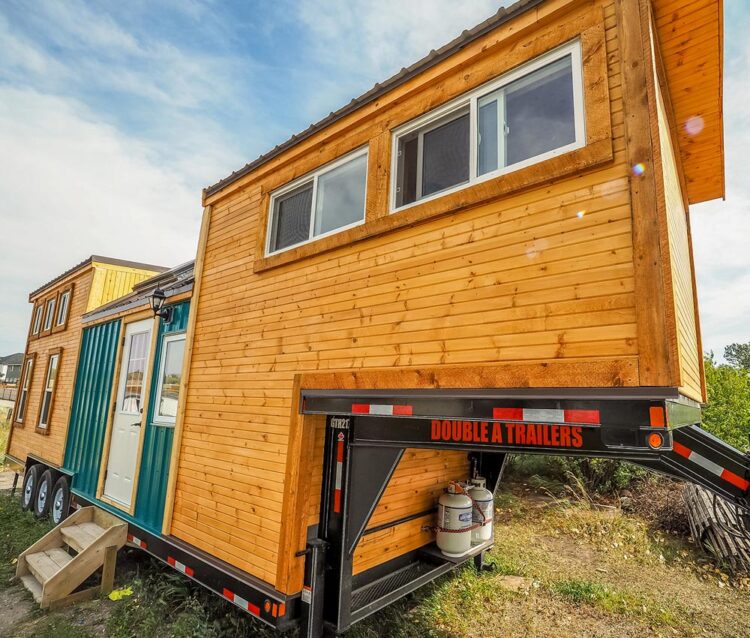
Note: This model has been discontinued. Please contact Timbercraft Tiny Homes for a list of their current models. The Boxcar GN is a custom off-grid gooseneck tiny home built by Timbercraft Tiny Homes. The tiny home is 35-feet long with a 28-foot main deck and 7-foot tongue. The exterior features rustic cedar siding with industrial …

Read more

Tiny Show Home by Vagabond Tiny Homes

Tiny Show Home by Vagabond Tiny Homes

From Calgary, Alberta-based Vagabond Tiny Homes is this 28-foot off-grid capable gooseneck tiny house. The tiny home is 390-square-feet including the lofts. The exterior is double treated cedar siding with galvanized steel panels and a copper penny roof. An insulated front door, double and triple pane windows, and a mix of rock wool and spray …

Read more

Sunnyside by Tiny House Building Company

Sunnyside by Tiny House Building Company

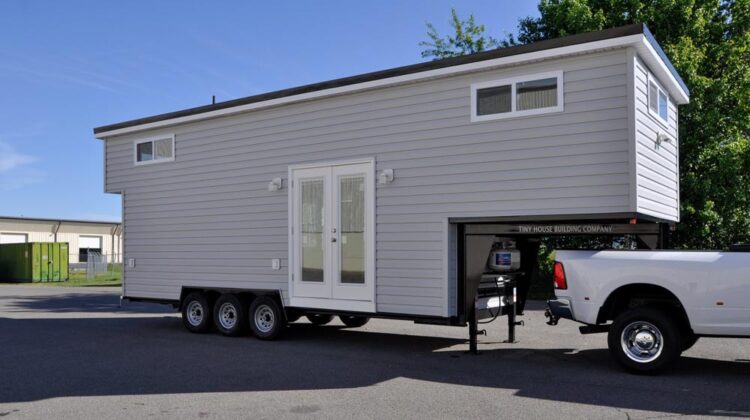
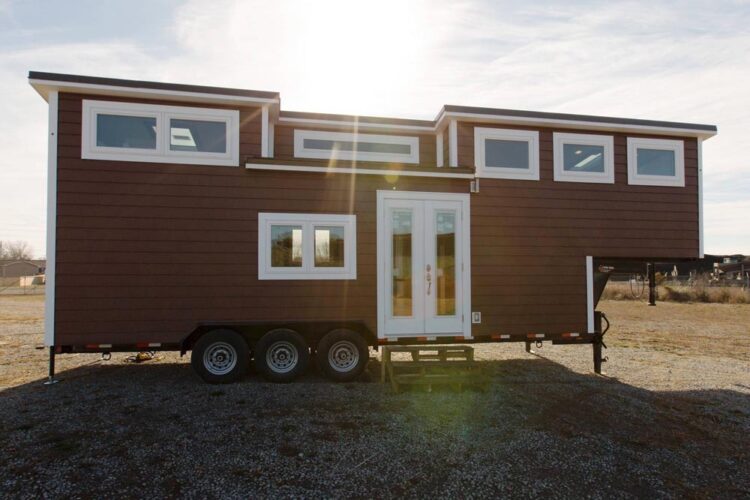
The Sunnyside is a 32-foot gooseneck tiny house with an extension over the rear for the guest bedroom loft. Built by Tiny House Building Company, the tiny house includes a king size bedroom with closet over the gooseneck. The exterior has gray siding and a black metal shed-style roof. White full light french doors lead …

Read more

Heather’s 37′ Gooseneck Tiny House by Mitchcraft Tiny Homes

Heather's 37' Gooseneck Tiny House by Mitchcraft Tiny Homes

From Fort Collins, Colorado-based MitchCraft Tiny Homes is this 37′ gooseneck tiny house on wheels. Built for their client, Heather, the custom tiny house features a rustic aesthetic that will fit nicely in its new home outside of Jackson, Wyoming. The gooseneck tiny house measures approximately 360-square-feet including the private bedroom loft. The main entryway …

Read more

Cayman by Tiny Innovations

Cayman by Tiny Innovations

From Gresham, Oregon-based Tiny Innovations is the Cayman, a gooseneck tiny home available with two- and three-bedroom options. This is their largest model in the Innovative Series and comes in 34′, 38′, 40′, and 45′ lengths. The exterior has board and batten siding with a knotty cedar tongue and groove accent around the front door. …

Read more

Molly by Tiny is Now

Tiny House Interior - Molly by Tiny is Now

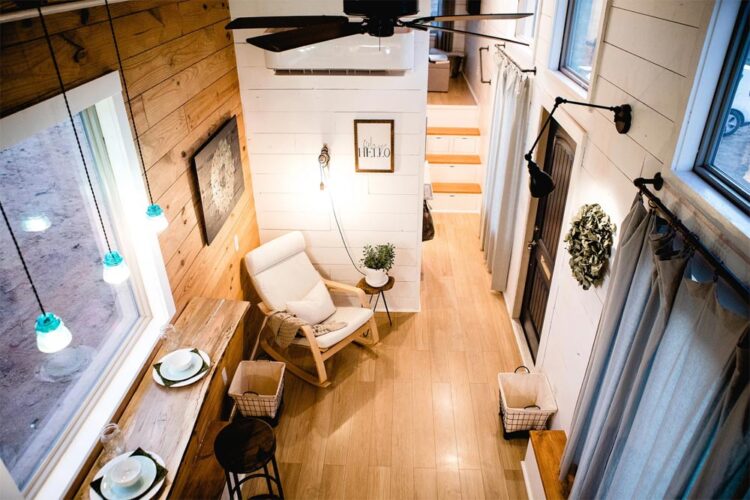
This beautiful gooseneck tiny house is named “Molly” and was built by Britni & Justin Portrey at Tiny is Now. The Molly is 32-feet long with 8-feet above the gooseneck hitch. The roof is split into three sections: an 11-foot Dutch gable metal roof over loft and kitchen, a 21-foot shingle A-frame roof over the …

Read more