Hekkert Hideaway by Free2Roam Tiny Homes

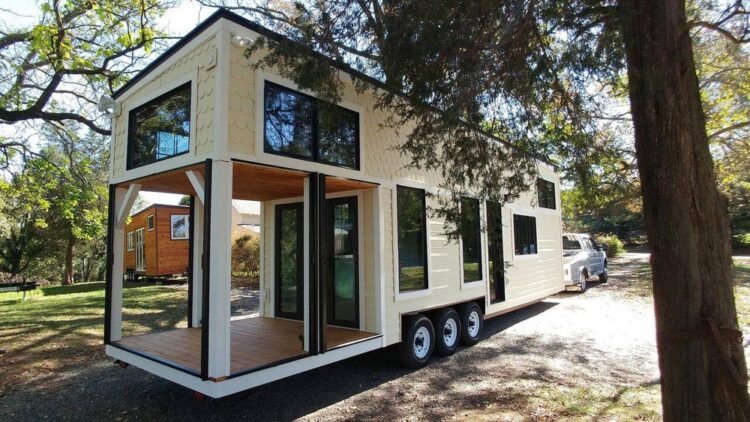
Hekkert Hideaway by Free2Roam Tiny Homes
Built by Arizona-based Free2Roam Tiny Homes is the Hekkert Hideaway, a 400+ square foot home on a triple axle trailer. The home is 32-feet long and has two lofts, each with stair access. The owners are using one loft as their master bedroom and the other loft as their living room. A unique feature in …
Read more

Houston by American Tiny House

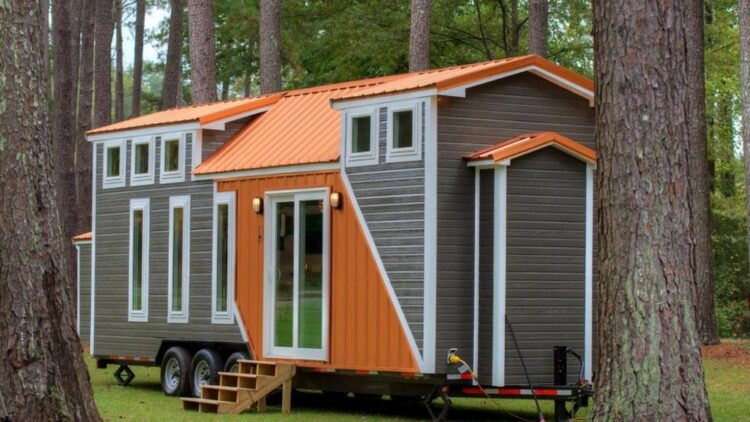
Houston by American Tiny House

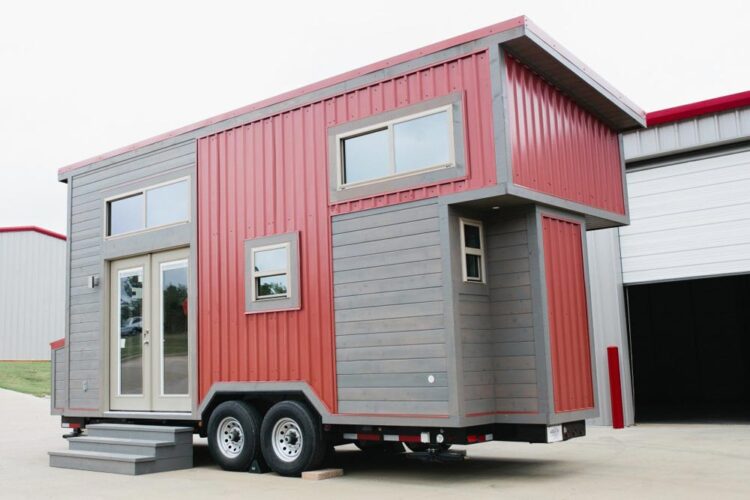
Built by Longview, Texas-based American Tiny House is the Houston, a 20-foot energy efficient tiny house with 224-square-feet of living space. The Houston has a mix of grey siding and red corrugated metal for its exterior. A 2-foot cantilever and bump-out provide more space in the loft area and bathroom. A large storage compartment sits …

Read more

Custom Tiny by California Tiny House

Custom Tiny by California Tiny House

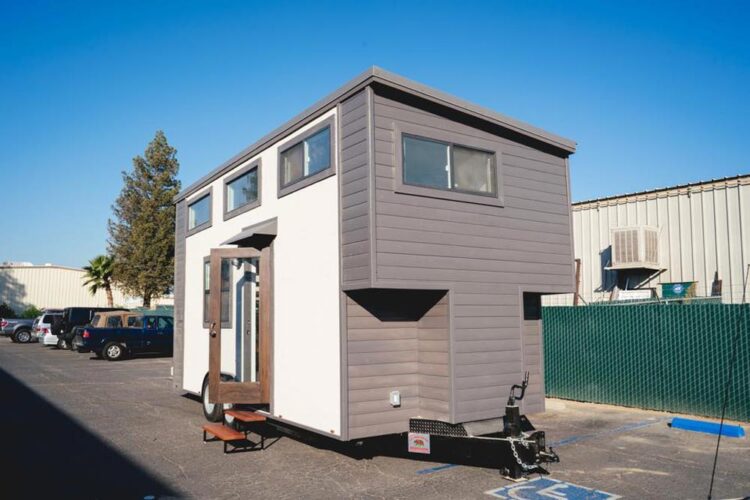
From California Tiny House is this custom 10’x20’ tiny home on wheels. Custom touches include the client’s great grandmother’s baseball bat that was used in the first women’s league. With its extra width, the tiny house features a spacious kitchen with bamboo countertops, Norcraft cabinets, and an additional eating/desk area. The client wanted more countertop …

Read more

No. 4 Cotton Burrow by Perch & Nest

No. 4 Cotton Burrow by Perch & Nest

Based on their popular Roost36 model, the No. 4 Cotton Burrow by Perch & Nest features a retractable screen porch and panoramic entry wall. The 36-foot custom tiny house was built using as many natural and chemical-free products as possible. At one end of the house is a large covered porch with cedar decking. As …

Read more

Trinity v2 by Alabama Tiny Homes

Trinity v2 by Alabama Tiny Homes

From Alabama Tiny Homes is another beautiful Trinity model. This one is a show home and is being sold fully furnished, excluding the washer and dryer. Built on a custom 28-foot triple axle trailer with electric brake system, the Trinity weighs approximately 14,500 lbs and has a break away protection system. The 26 gauge color …

Read more

La Luna Llena by Rocky Mountain Tiny Houses

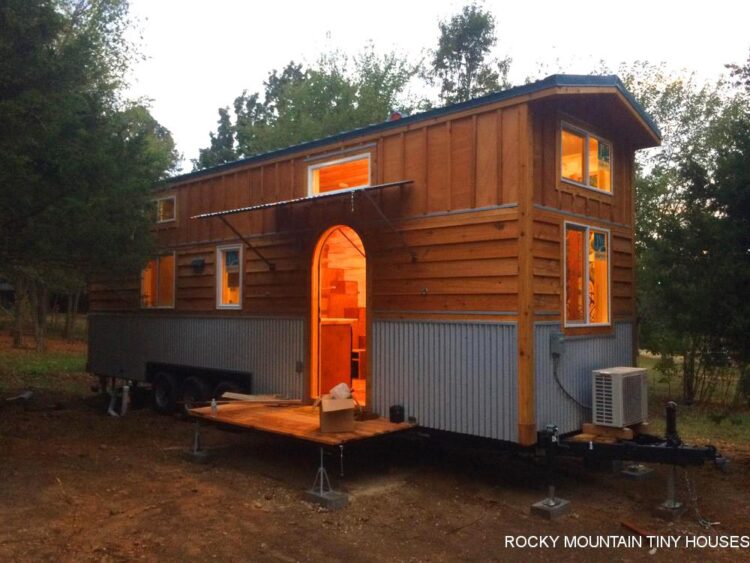
La Luna Llena by Rocky Mountain Tiny Houses

Built by Rocky Mountain Tiny Houses for their client Pam, a retired art teacher, is La Luna Llena (“The Full Moon”). This 30′ tiny house will be Pam’s retirement home and was designed to display her art collection. The exterior is a mix of galvanized corrugated metal along the bottom, cedar lap siding in the …

Read more

26′ Napa Edition by Mint Tiny House Company

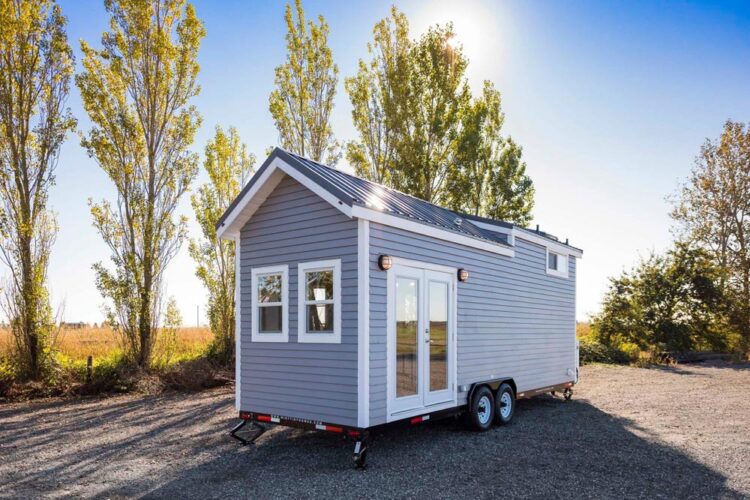
26' Napa Edition by Mint Tiny Homes

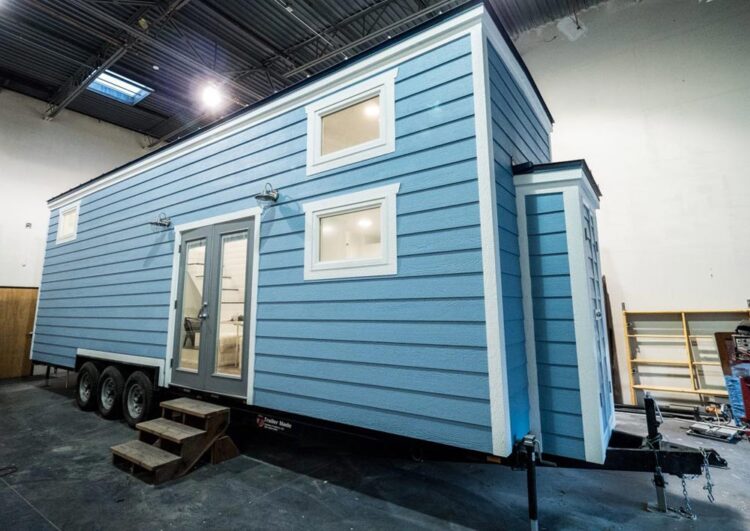
This custom 26′ Napa Edition by Mint Tiny House Company features a light grey exterior with white trim and full light french doors. The interior has white walls and cabinets with dark wood floors, ceiling, and trim. As you first enter through the french doors you’ll find a cozy living space with room for a …

Read more

Charme by Minimaliste

Charme by Minimaliste

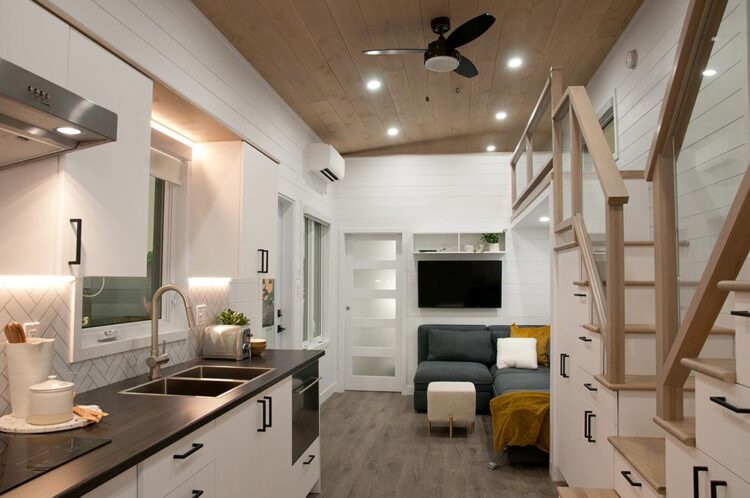
Designed for a young Ontario family of four, the Charme by Minimaliste offers three bedrooms, including a main floor master bedroom with a 6’4″ ceiling. The exterior of the Charme was inspired by Minimaliste’s Magnolia model, which has a mix of vertical and horizontal cedar siding. The horizontal cedar is stained and the vertical cedar …

Read more

Andy’s Tiny House

Andy's Tiny House

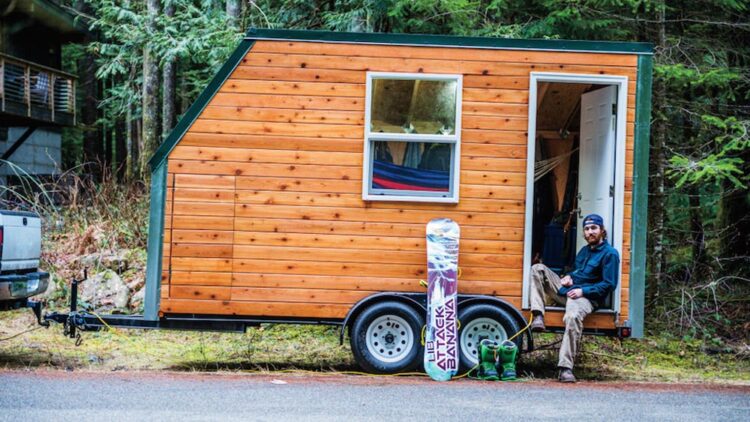
While working as a framer at Method Homes in Bellingham, Washington, snowboarder Andy Bergin-Sperry built his own 102-square-foot tiny house. He built the house in his spare time, primarily using the scrap pile from his employer. Built on a 14.5′ double axle trailer, the tiny house has 2″x3″ wall construction, a metal roof, and a …

Read more

Empty Nester by Kamtz Tiny Home Company

Empty Nester by Kamtz Tiny Home Company

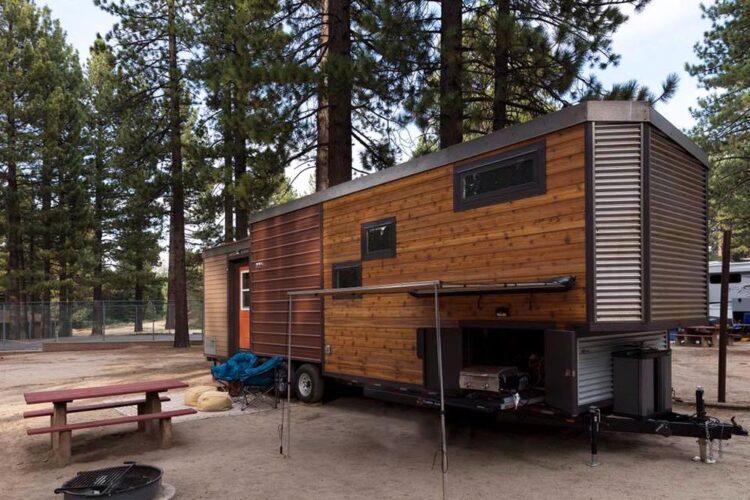
The Empty Nester is an award-winning tiny house from Kamtz Tiny Home Company. The 36-foot tiny house won Best in Show at the 2017 Colorado Tiny House Festival. The exterior of the Empty Nester is a mix of woods and metals. There is an outdoor kitchen under the storage area and at the rear of …

Read more