- Low Country by Designer Cottages
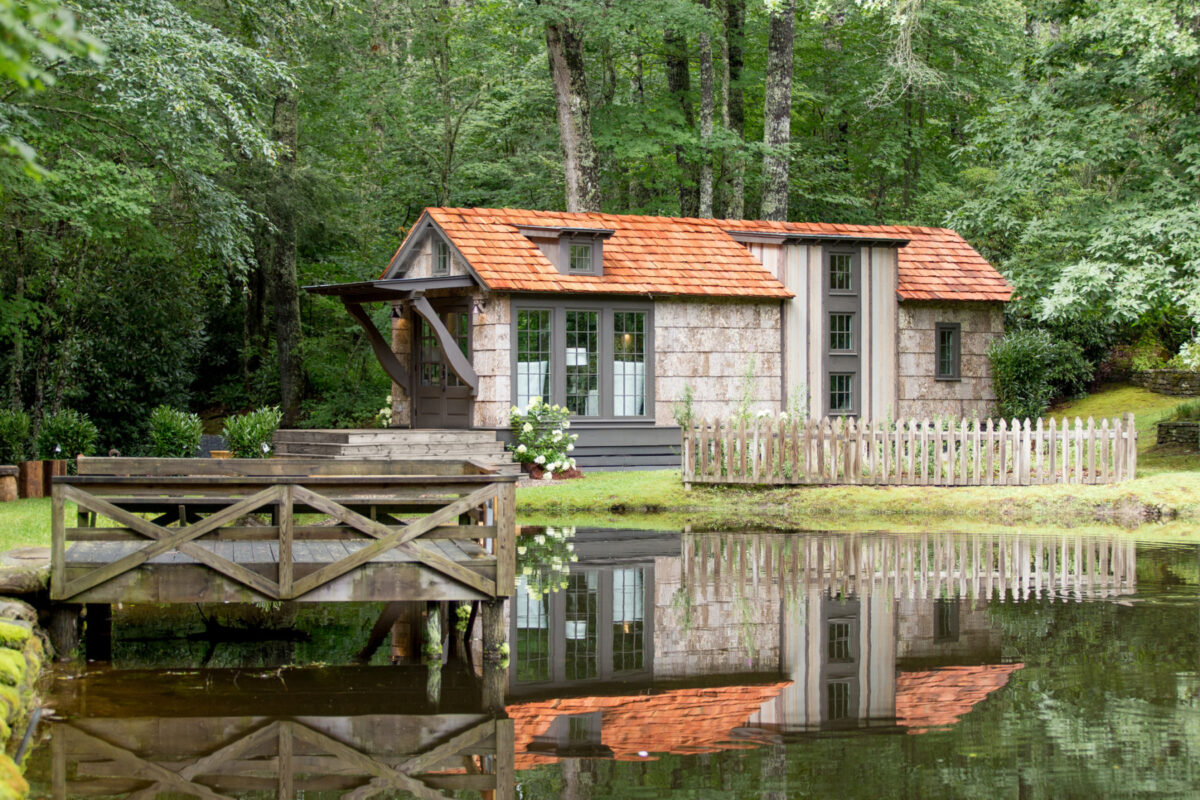 Drawing inspiration from the marshlands of South Carolina, the Low Country by Designer Cottages was designed with southern living in mind. The 464-square-foot cottage includes a large porch with bracket supports and hand-carved rafter tails, natural poplar bark siding, and cedar shake shingles. French doors lead out to the porch and vaulted ceilings and dormer …
- West Coast by Summit Tiny Homes
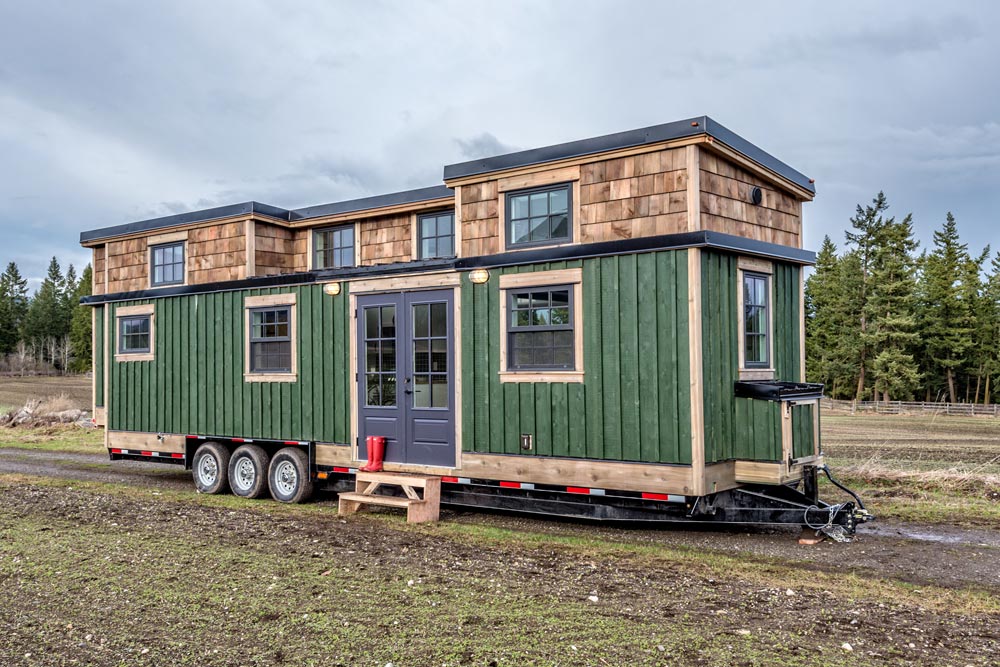 From British Columbia’s Summit Tiny Homes is the West Coast, a 34-foot tiny home built for a family of four. This home has a total of 375-square-feet including two bedroom lofts with skylights. The exterior has a rustic west coast vibe with its natural cedar shingles and green stained cedar board and batten siding. The …
- Triton 2.0 by Wind River Built
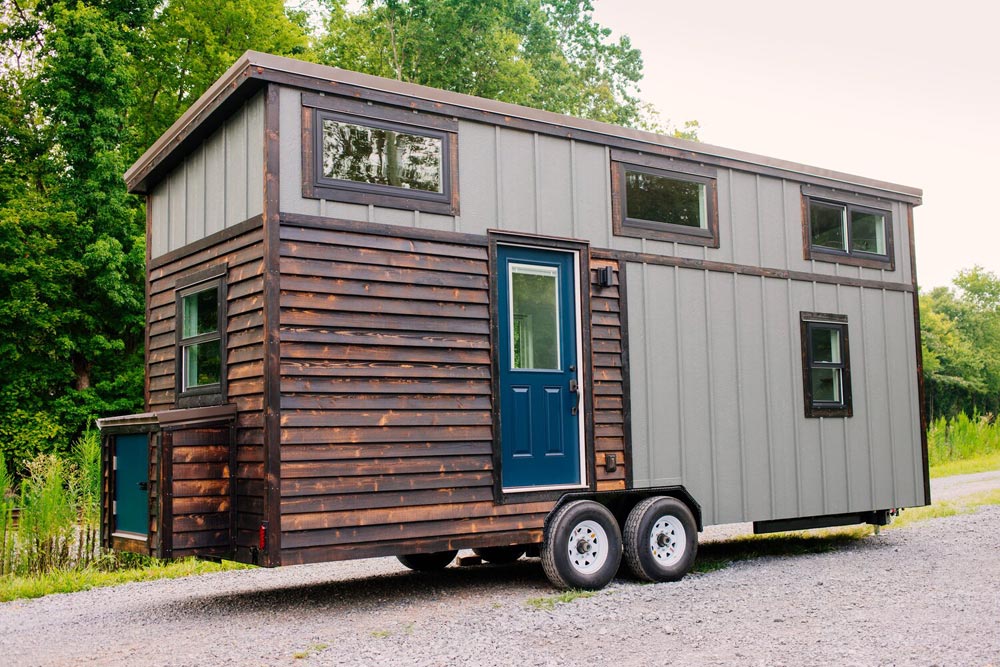 Based on their original Triton model, the Triton 2.0 by Wind River Built adds several upgrades, including a raised floor with storage space underneath. The exterior combines board-and-batten LP SmartSide siding with Shou Sugi Ban western red cedar lap accent, trim, and fascia. A shed-style Tuff-rib metal roof provides space for three clerestory windows along …
- Flat by Uncharted Tiny Homes
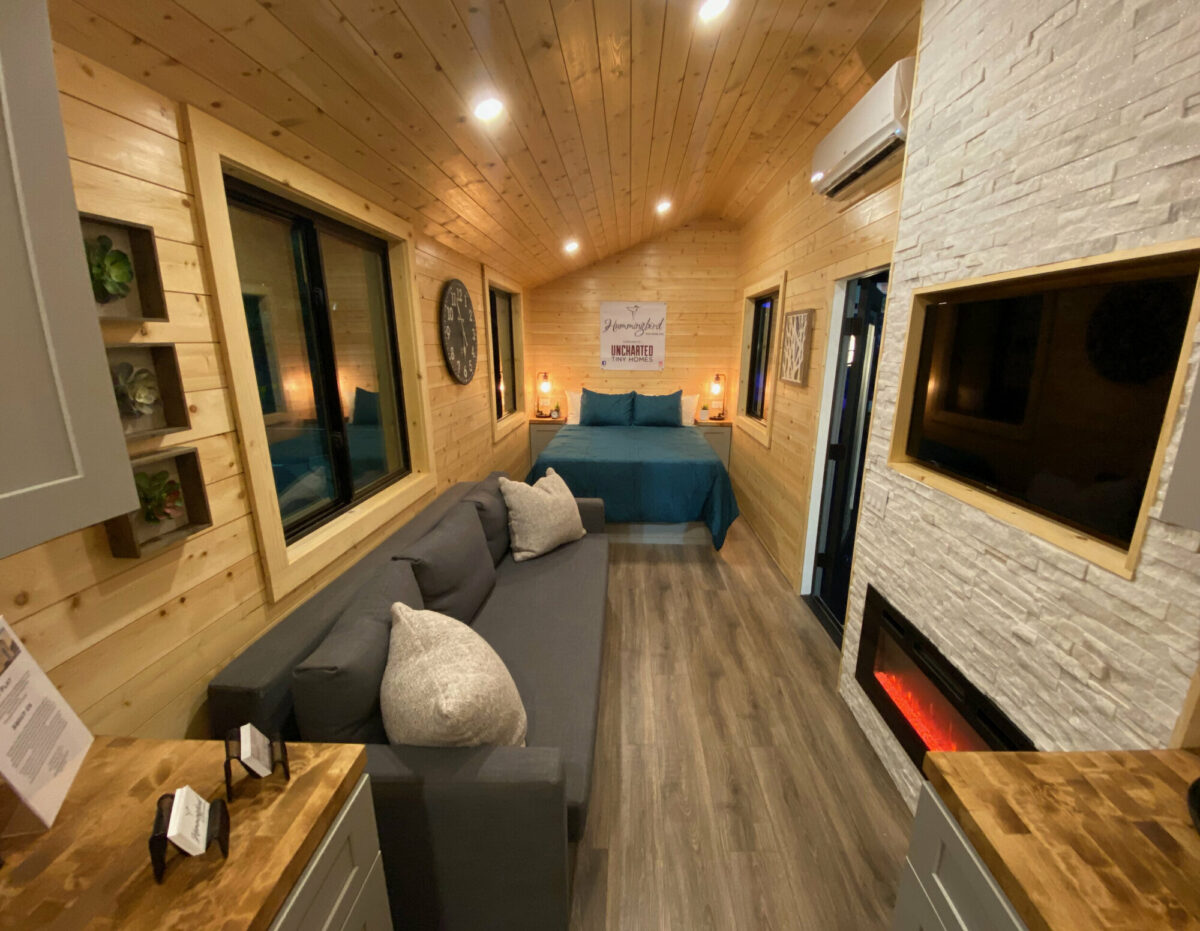 From Uncharted Tiny Homes is the Flat, a single story tiny house with 10-foot ceilings. The tiny home is 30-feet long. The exterior of the Flat is clad in a combination of modern gray board-and-batten siding and stained wood. A full light front door leads into the home. The interior of the 30-foot tiny home …
- Loft Ruby Edition by Mint Tiny House Company
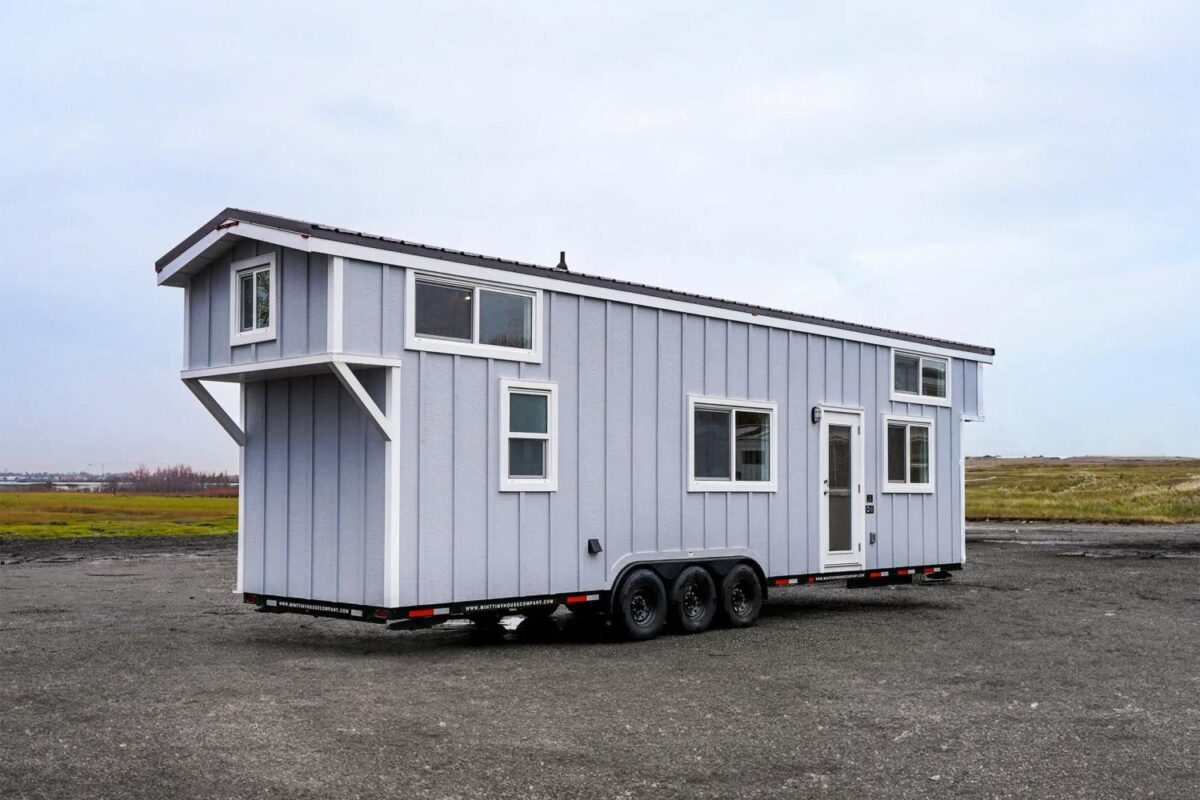 The Loft Ruby Edition by Mint Tiny House Company offers a beautiful balance of style and efficient living for those embracing a smaller space. The interior is smartly arranged to include a downstairs bedroom, two lofts for additional sleeping or storage, a sleek galley kitchen, and a sizable bathroom. A standout feature is the two …